Fictional demonstrationSample project and operational data · No completed-client or outcome claim
Flagship project dossier
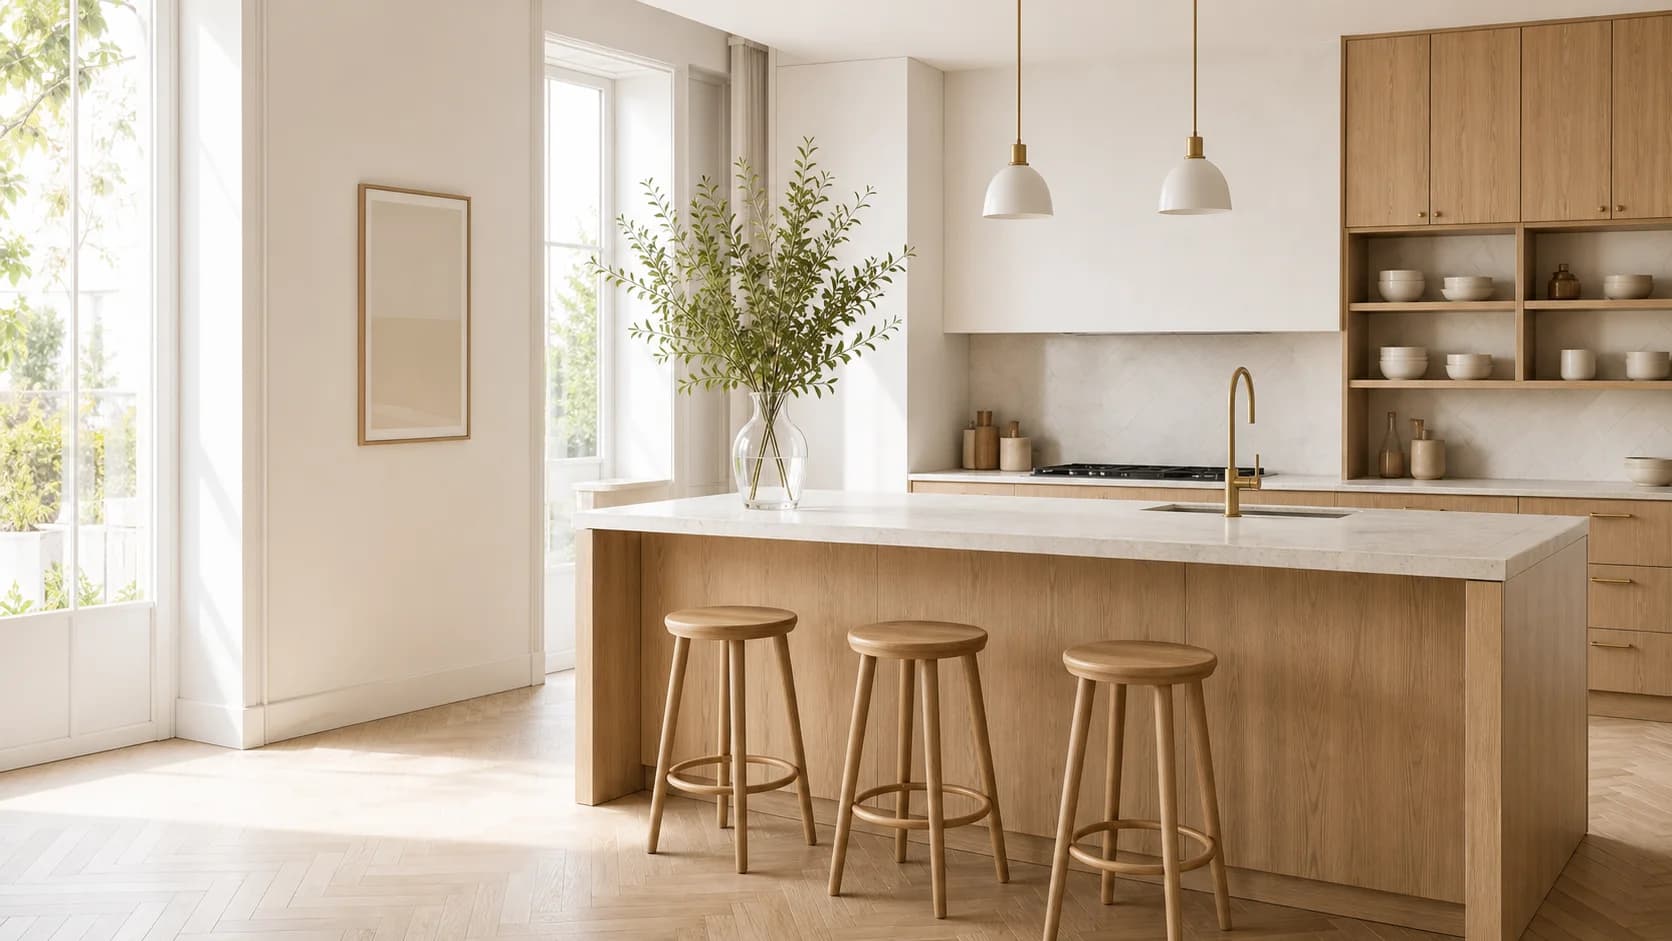
The Alder House kitchen
A warm, working room organised around one long table.Demonstration project · no completed-client or outcome claimThe brief
A calm family room with practical constraints.
This fictional brief demonstrates the specificity a real showroom project page can support without presenting a completed commission.- Room
- Kitchen and dining
- Home
- Fictional detached period property
- Everyday need
- One table for meals, work and conversation
- Constraints
- Retain window positions, existing openings and service routes
Design decisions
Choices explained, not merely shown.
- CirculationKeep clear movement around the table and island.
- StorageConcentrate pantry storage close to preparation.
- LightBuild on garden daylight with layered task lighting.
- Visit preparationBring plans and references into a useful first conversation.
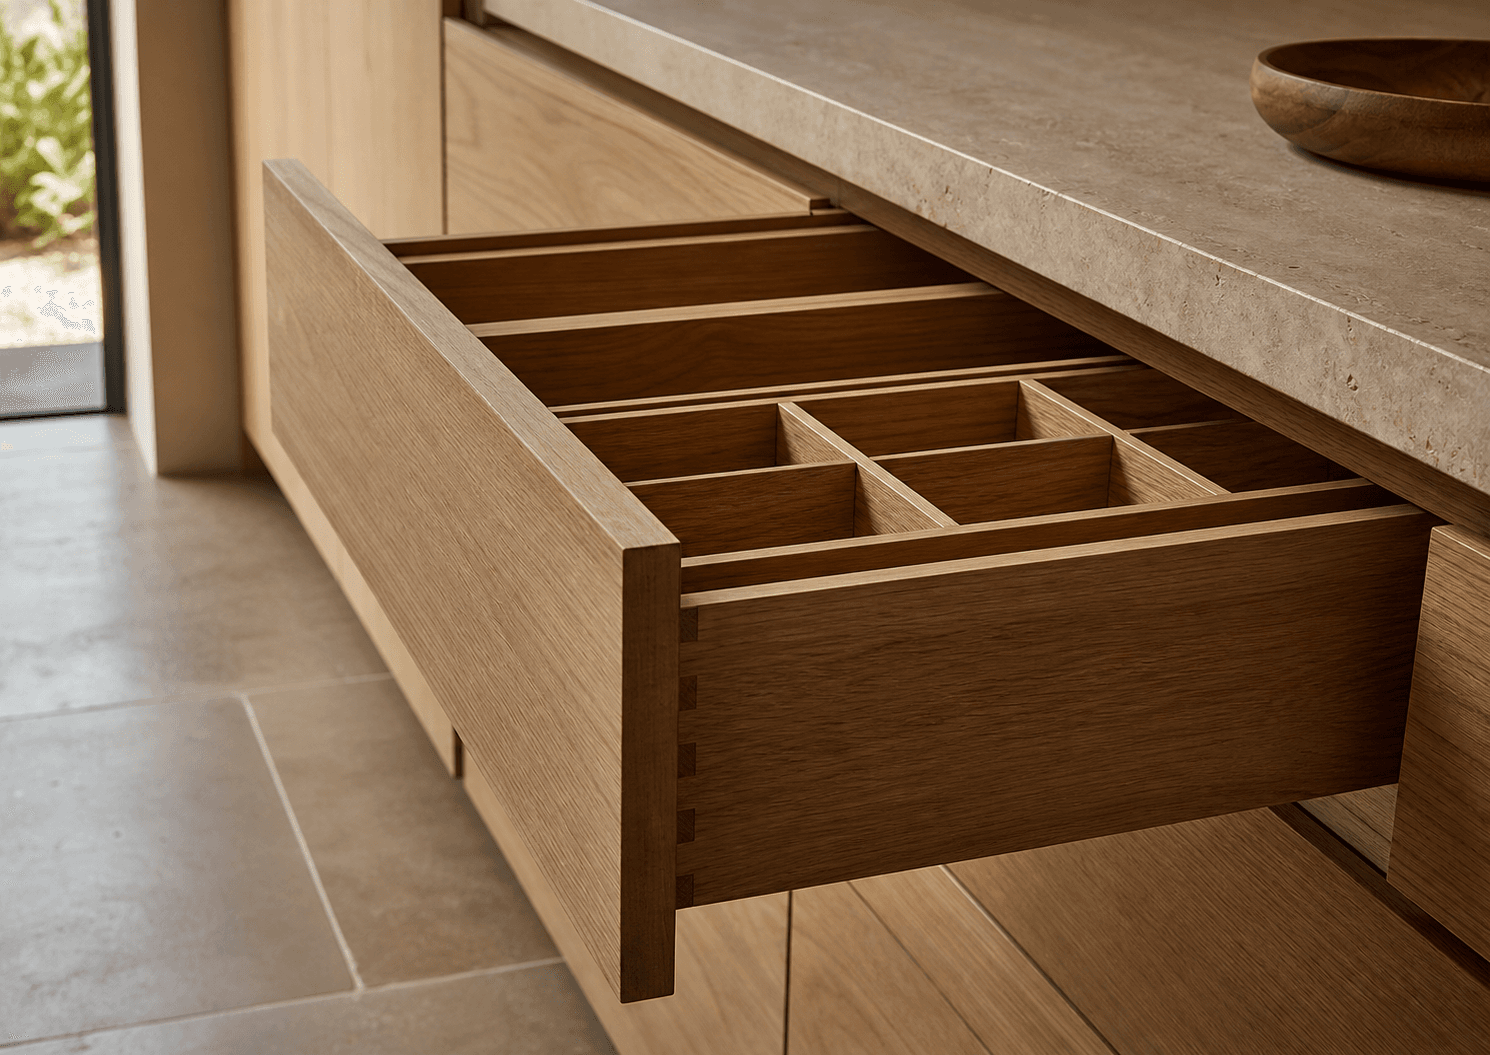 The pantry
 The island
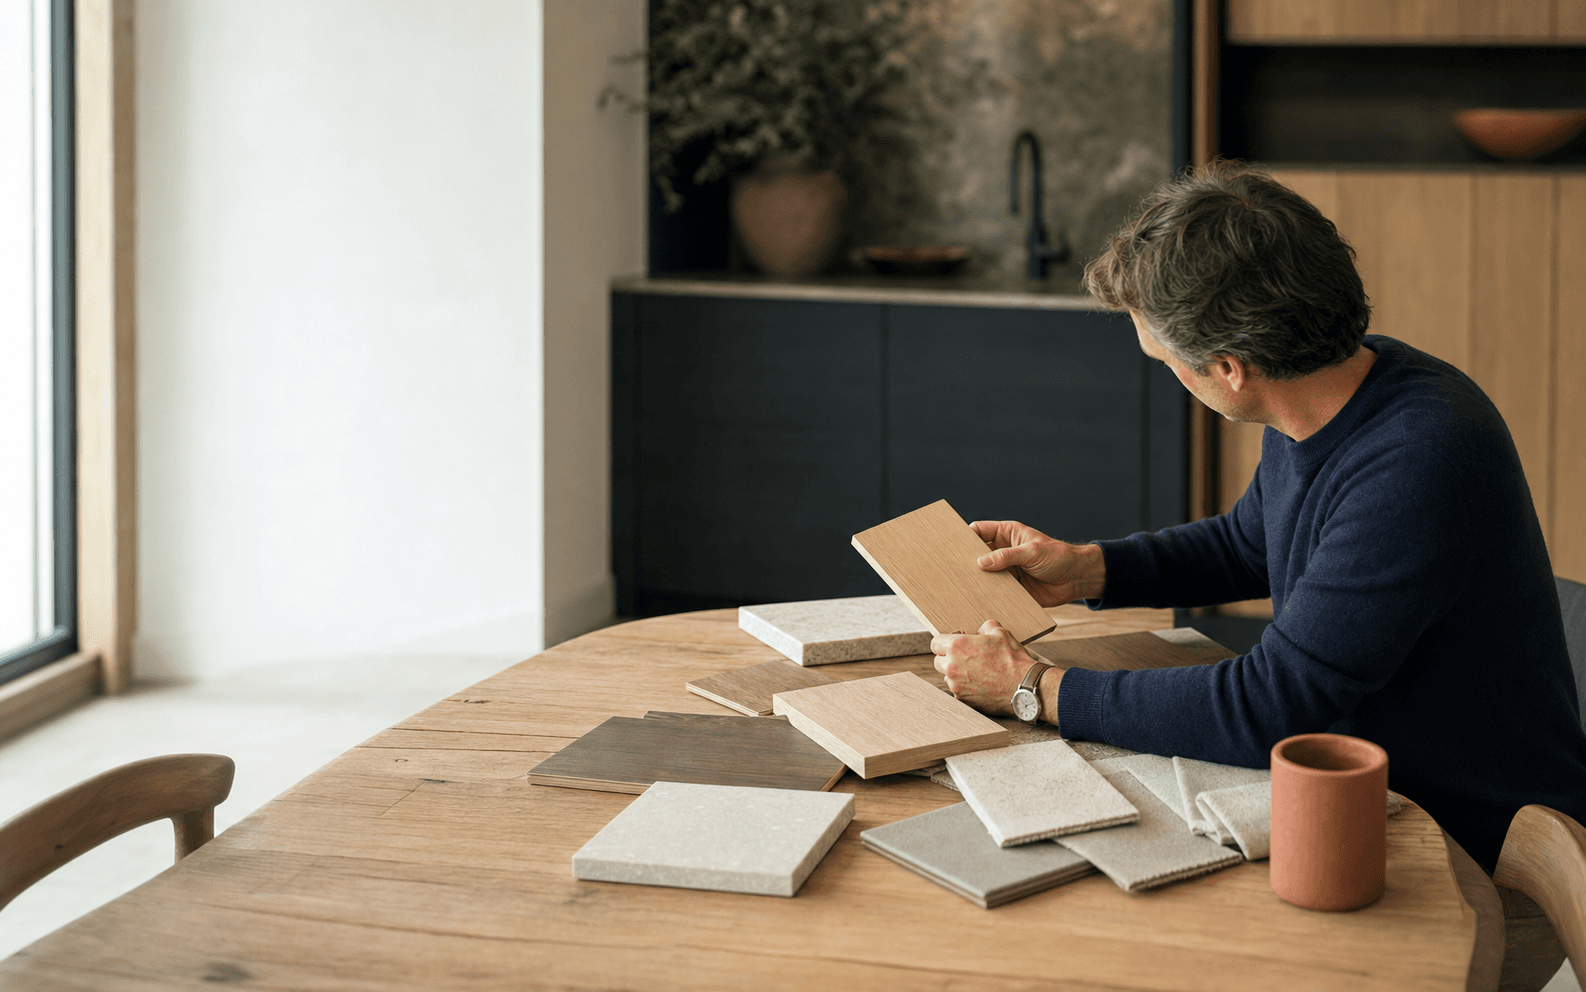 The details
Material palette
Four notes, one quiet language.
- OakWarm grain and rhythm
- LimestoneSoft visual weight
- Aged brassSmall moments of contrast
- Dark greenDepth around the pantry
Visit planner
Arrive with a useful starting point.
The sample planner records a preferred time and brief. It does not create a booking, email or calendar event.