Fictional demonstrationSample project and operational data · No completed-client or outcome claim
Whole-room project dossier
The Courtyard Rooms
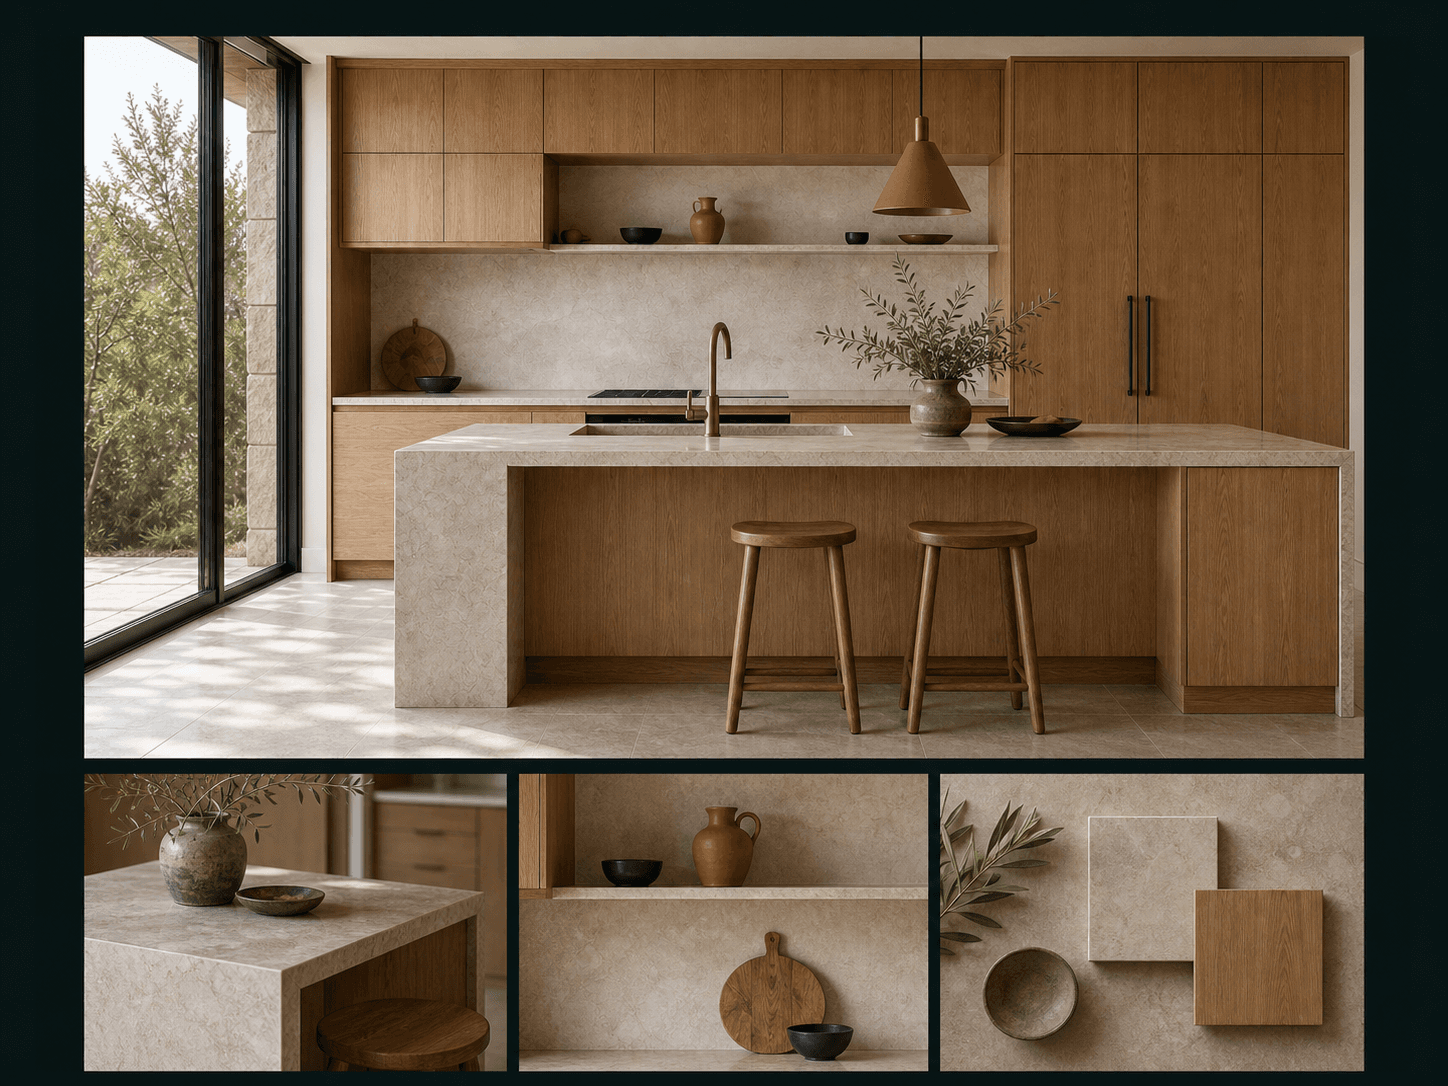
Kitchen, utility and living space composed as one sequence.Demonstration project · no completed-client or outcome claim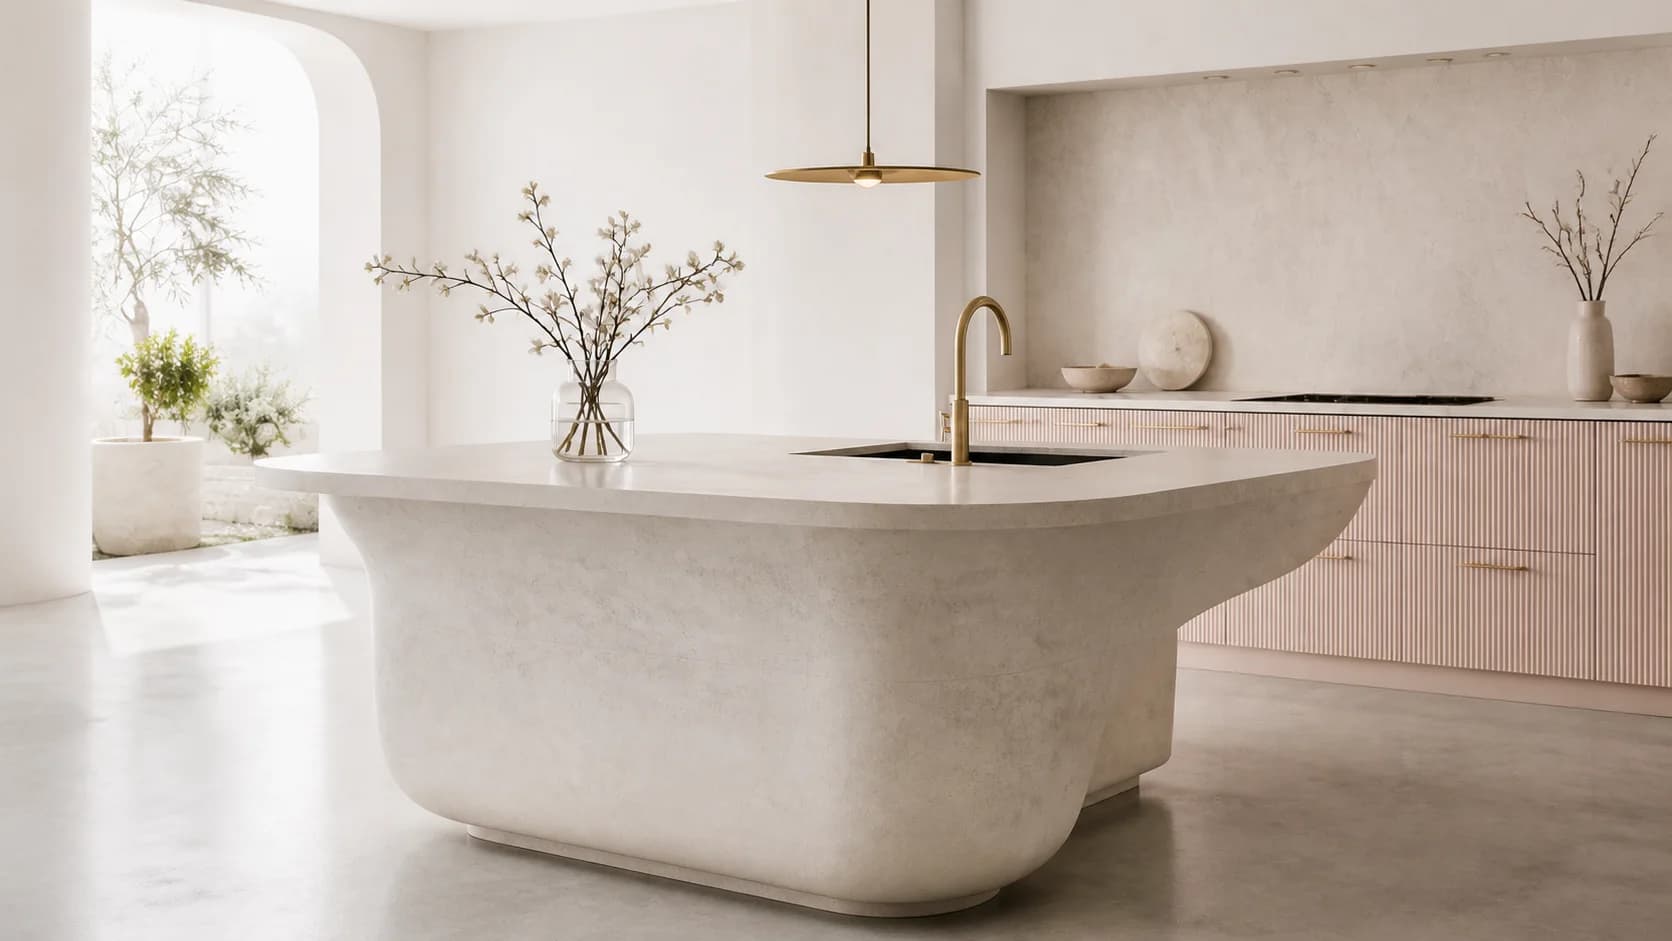
KitchenUtilityPantryLiving
Room sequence
Four rooms. One visible flow.
The rooms below are fictional architectural studies, not completed customer work.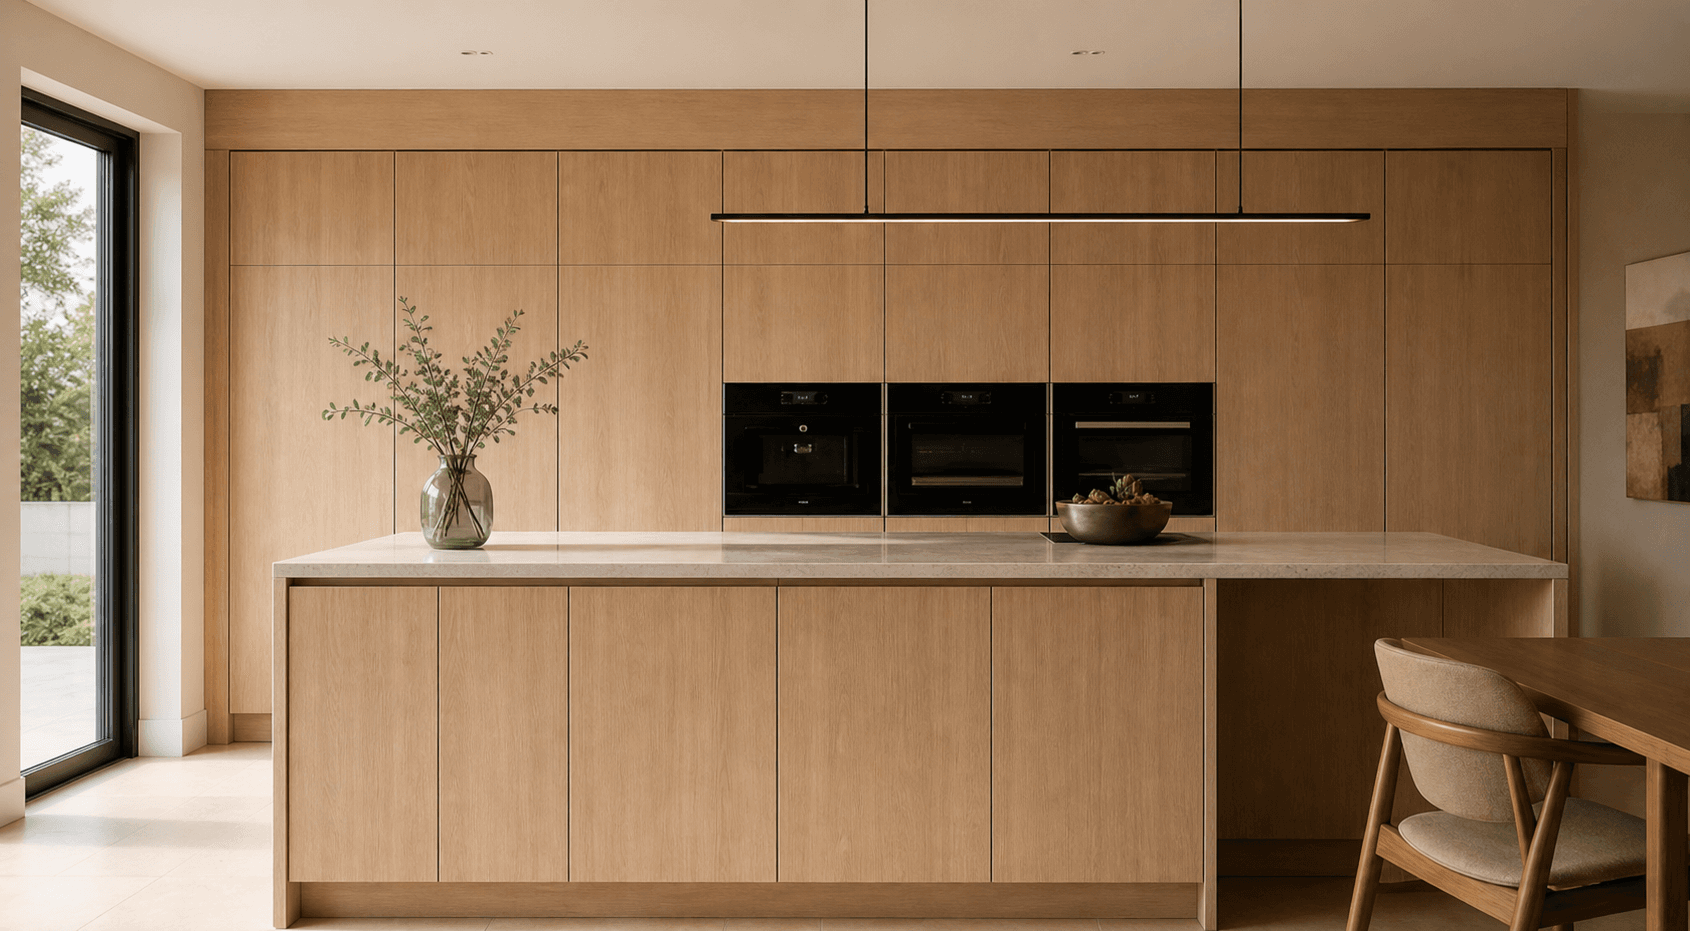
01
Kitchen
A generous working room anchored to the garden.
02
Utility
Daily tasks tucked away, yet close at hand.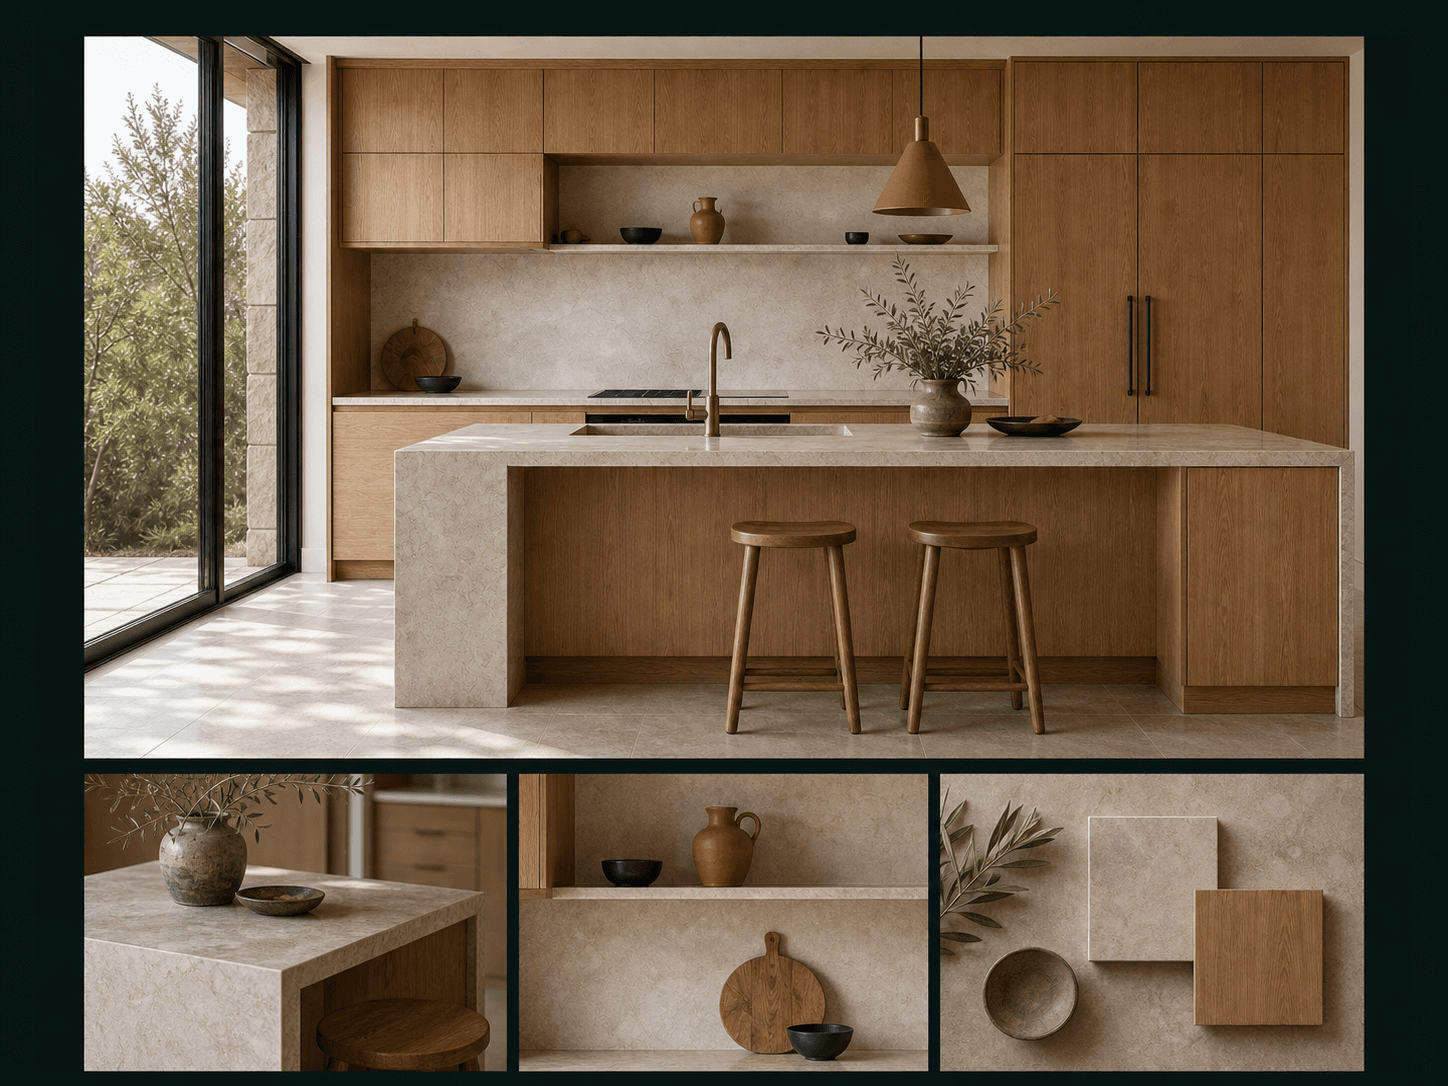
03
Pantry
Storage, preparation and calm in equal measure.
04
Living
A relaxed room connected by sightline and material tone.Consultation fit
Useful signals, never a quotation.
- Budget fit
- Directional only
- Timescale fit
- Directional only
- Outcome
- Owner conversation required
Start project qualification →