A richer fictional portfolio page where layout, light, storage and material rhythm are discussed together rather than presented as isolated units.Fictional architectural study · no completed-client or outcome claim
Spatial overview
ContentFictional project studies
QuotationNot prepared
Outcome claimNone
Project study 01
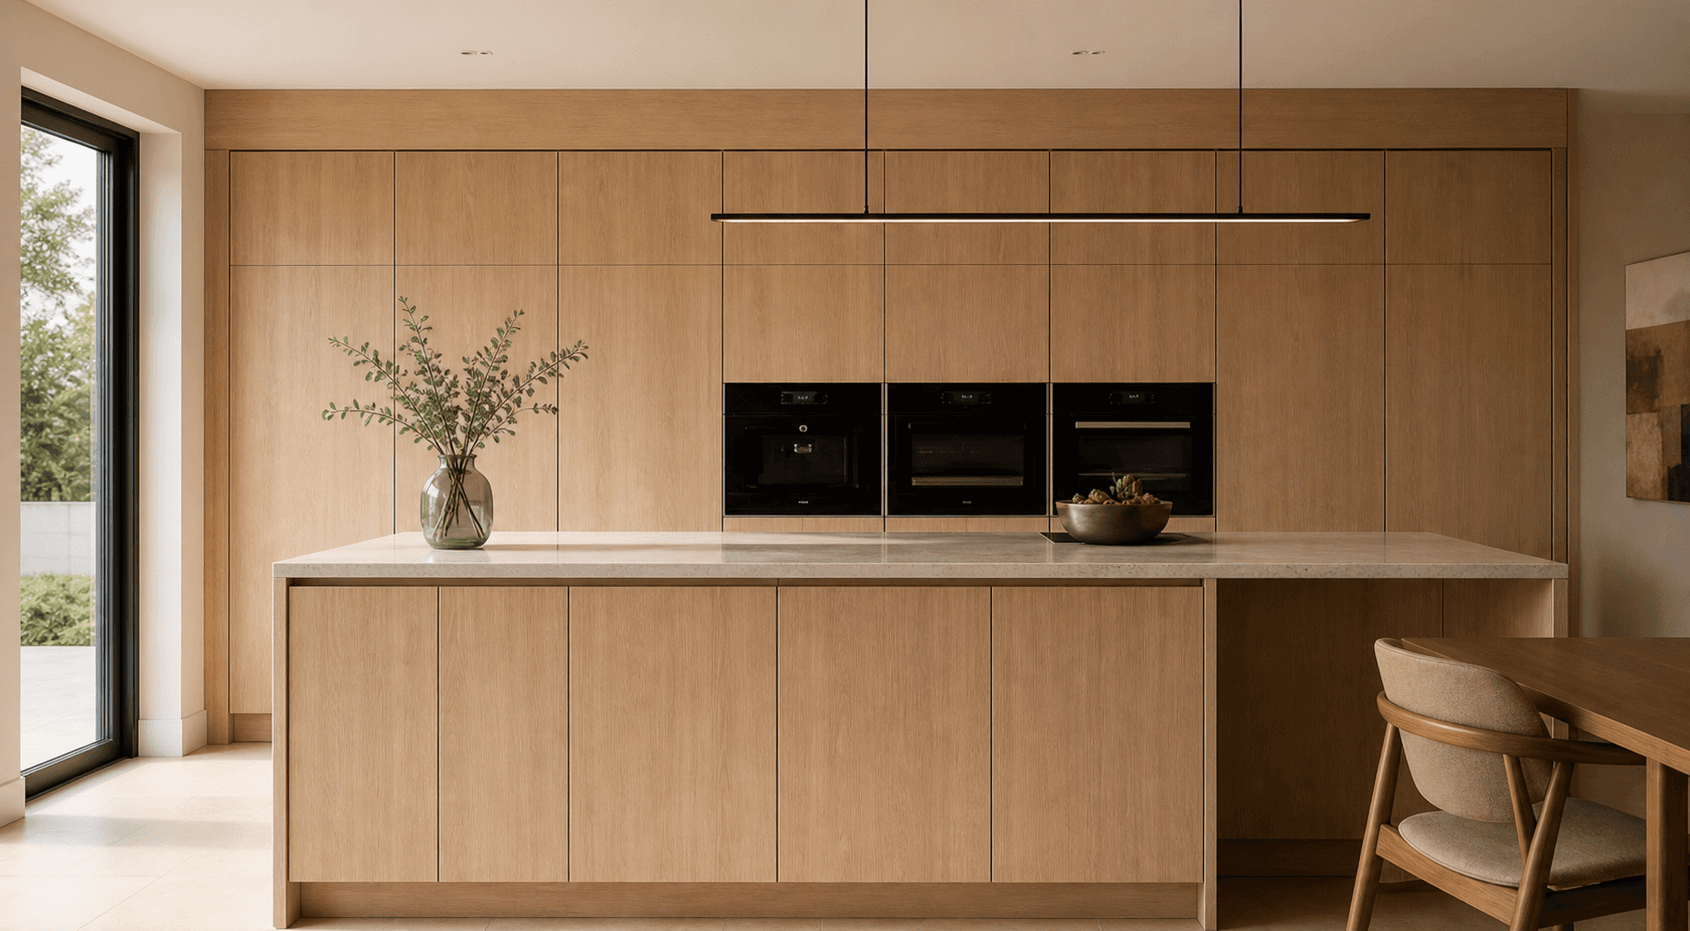
The long island
A fictional study in circulation, preparation space and a continuous stone-like form.
Long preparation surface
Clear circulation
Integrated seating
Project study 02
The framed room
A darker room direction where cabinetry frames the architecture and keeps the central space calm.
Architectural framing
Concealed storage
Focused lighting
Project study 03
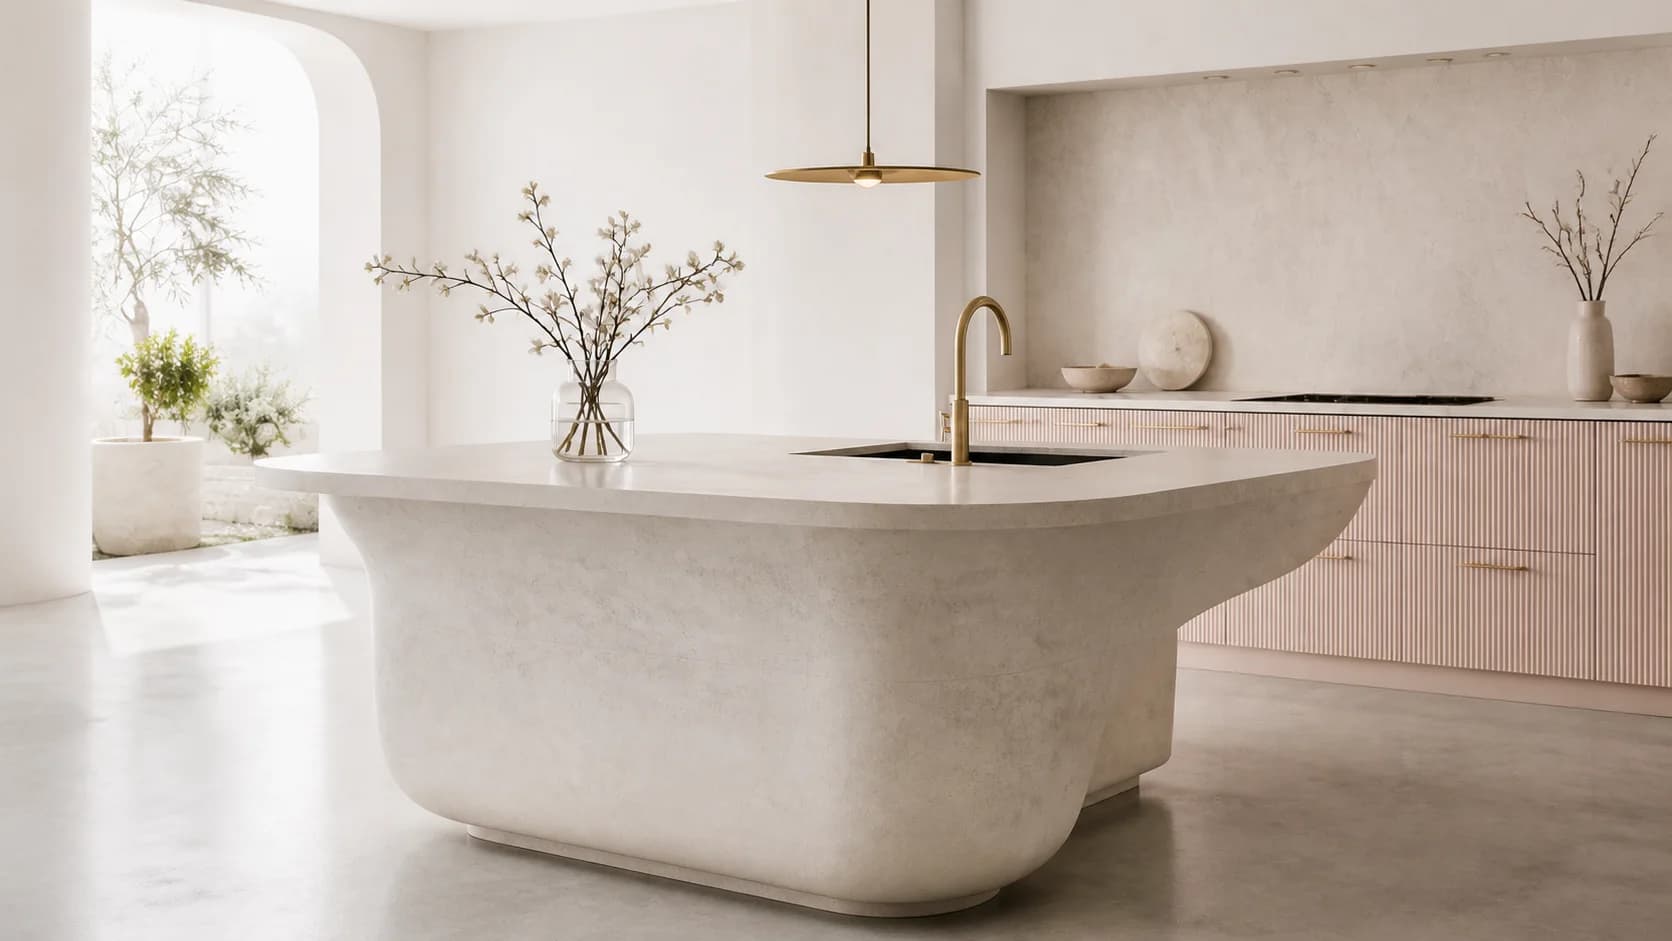
The quiet gallery
A pale material study using restraint and proportion as the dominant visual idea.